
















Address
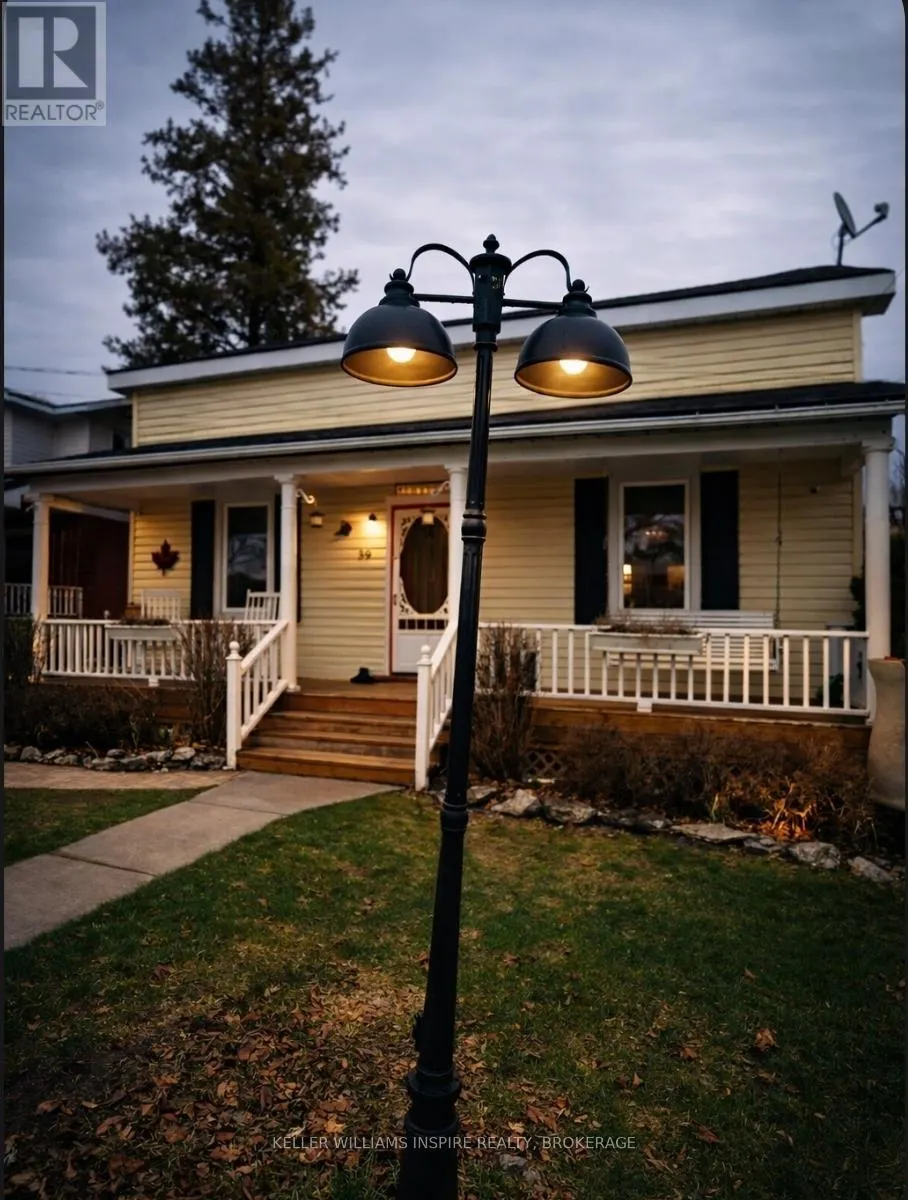
39 Centre Street, Brighton, ON
Price
$ 599,990
Property Attributes
- ID#X13721262
- TypeSingle Family
- Listing Status Active
- MunicipalityBrighton
- CityBrighton
- AreaBrighton
- NeighbourhoodBrighton
- Postal CodeK0K 1H0
- Style
- Price$ 599,990
- Bedrooms5
- Bathrooms2
- Half Bathrooms0
Data Source:
Canadian Real Estate Association (CREA)
Property Description
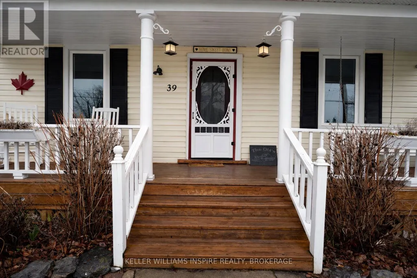
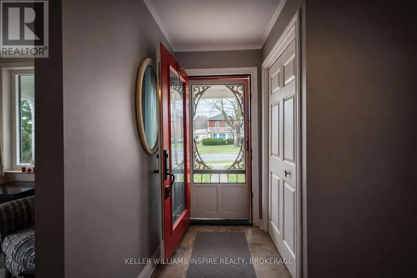
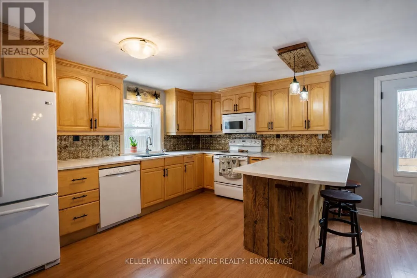
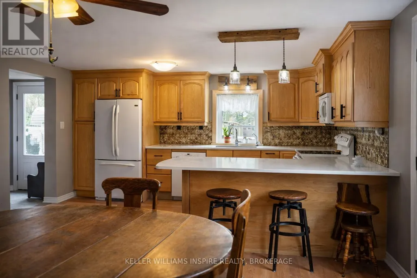
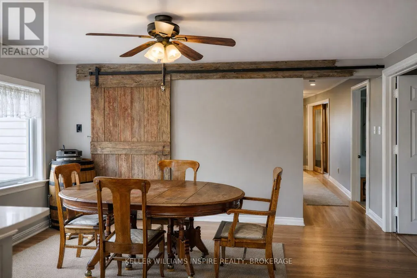
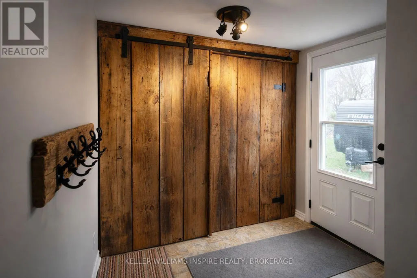
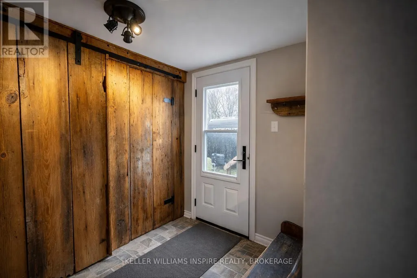
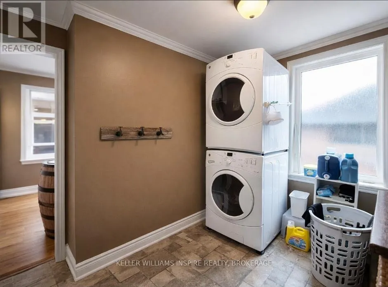
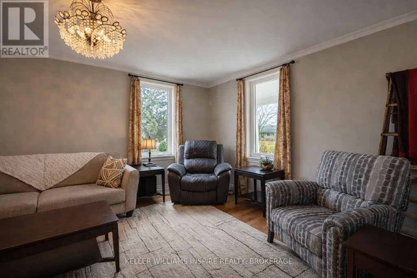
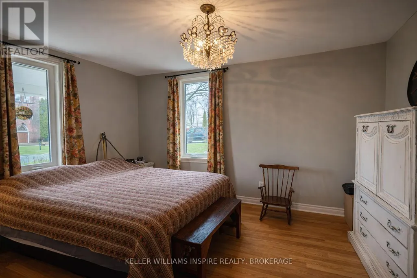
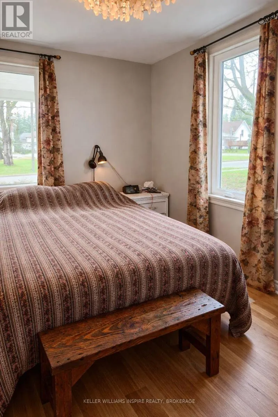
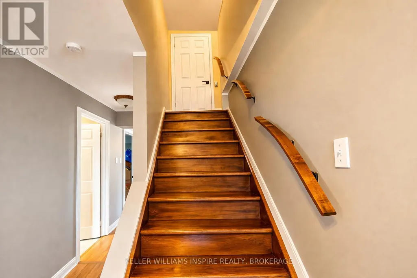
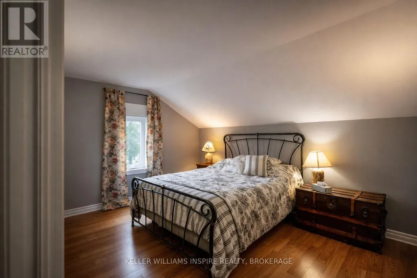
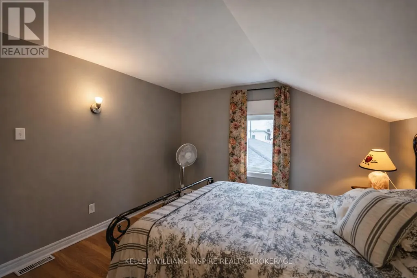
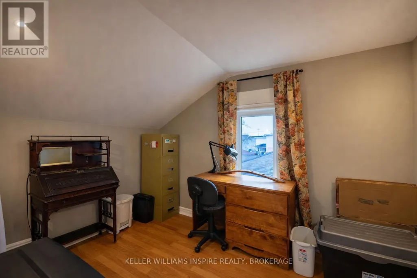
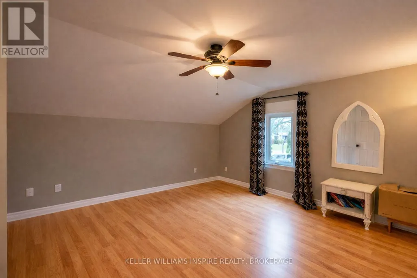
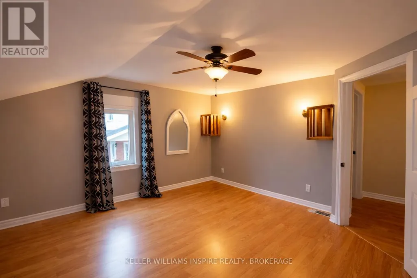
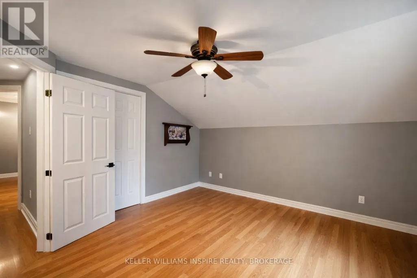
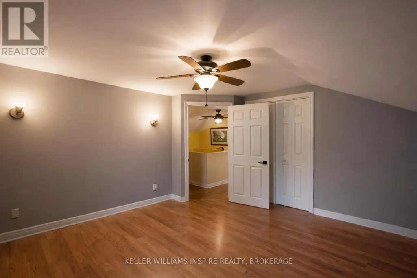
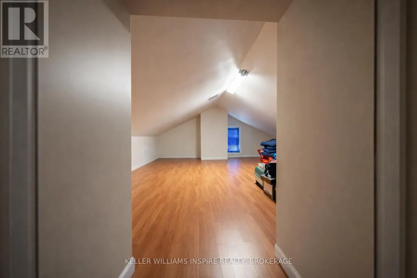
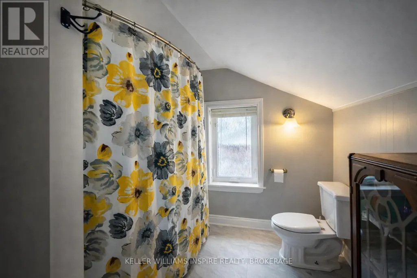
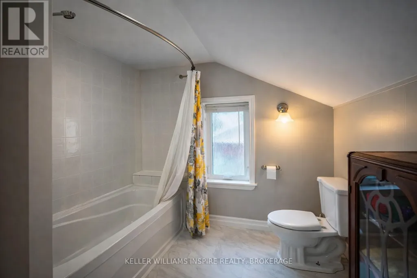
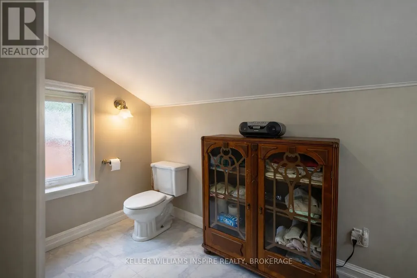
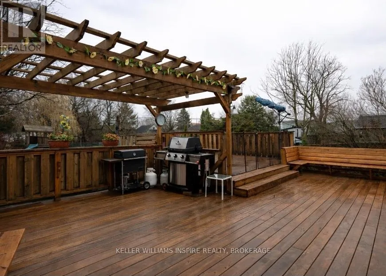
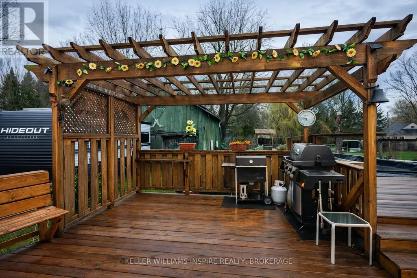
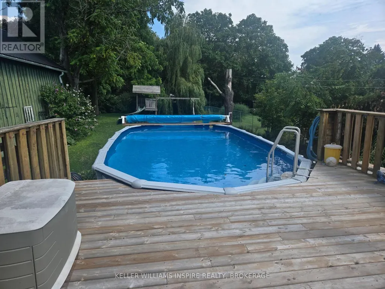
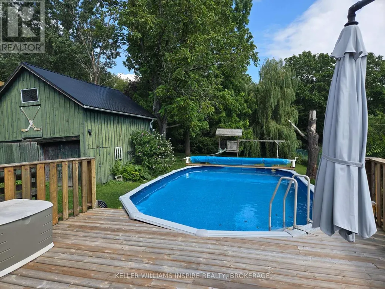
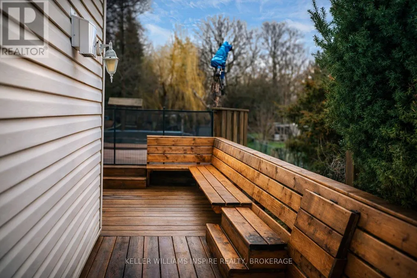
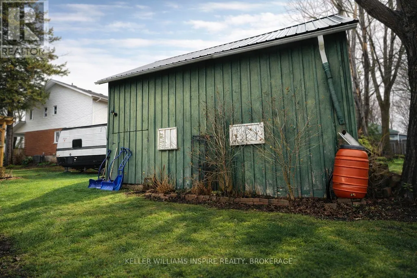
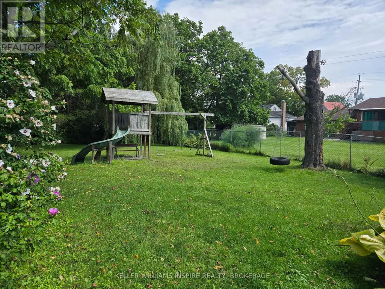
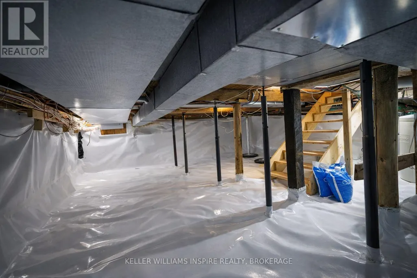
WELCOME TO 39 CENTRE STREET! Small-town charm meets high-value upgrades in this spacious 5-bedroom, 2-bathroom home in the heart of Brighton. Relisted with major peace of mind-boasting brand-new windows, 3-pin security doors, and a professionally waterproofed basement (2025) backed by a transferable warranty. The main floor features an open living space, a convenient kitchen/dining combo for busy mornings, a functional mudroom, and main-floor laundry. Upstairs and main, five generous bedrooms offer flexibility for large families, guests, or dedicated home offices. Step outside to a backyard oasis: a fully fenced, private yard featuring an expansive deck built for gatherings, an above-ground pool for summer fun, a classic tire swing, and parking for 4 cars. Bonus: An incredible detached barn equipped with electricity-ideal for a workshop, studio, or ultimate storage space. Walk to downtown shops/cafes, minutes to Presqu'ile Provincial Park & Hwy 401. Move-in ready and packed with upgrades! (id:7434)
General Features
| Features | Level lot, Flat site, Sump Pump |
|---|---|
| Community Features | Community Centre, School Bus |
| Property Type | Single Family |
| Zoning Description | R2 |
| CommunityName | Brighton |
| Amenities | Place of Worship, Schools, Park |
| Building Age | 100+ years |
| Building Appliances | Water Heater - Tankless, Water purifier, Water softener, Water meter, Dishwasher, Dryer, Freezer, Microwave, Oven, Stove, Washer, Refrigerator |
| Building Cooling Type | Central air conditioning, Air exchanger |
| Location Description | Cross Streets: Richardson Street & Centre Street. ** Directions: CENTRE AND RICHARDSON. |
| Parking Space Total | 9 |
| Foundation Type | Stone |
| Building Type | House |
| Ownership Type | Freehold |
| Building.StoriesTotal | 2 |
Interior Features
| Building Fireplace Present | False |
|---|---|
| Building Heating Type | Forced air |
| Building Heating Fuel | Natural gas |
| Basement Type | None, Crawl space |
| Construction Style Attachment | Detached |
| Living Area Range | 1500 |
| Bedrooms | 5 |
Exterior Features
| Pool Type | Above ground pool |
|---|---|
| Structure | Deck, Barn, Workshop, Outbuilding |
| ViewType | City view |
| Land Amenities | Place of Worship, Schools, Park |
| Sewer | Sanitary sewer |
| Exterior Finish | Vinyl siding |
| Fence Type | Partially fenced |
Room Details
| Room | Dimensions | Level | Flooring | Details |
|---|---|---|---|---|
| Bathroom | 2.49 m x 2.65 m | Main level | 2.65 m | |
| Bedroom | 4.27 m x 3.04 m | Main level | 3.04 m | |
| Bedroom 2 | 4.09 m x 2.72 m | Main level | 2.72 m | |
| Bedroom 3 | 2.6 m x 4.61 m | Second level | 4.61 m | |
| Bedroom 4 | 3.79 m x 3.4 m | Second level | 3.4 m | |
| Bedroom 5 | 3.95 m x 3.99 m | Second level | 3.99 m | |
| Dining room | 3.24 m x 4.55 m | Main level | 4.55 m | |
| Kitchen | 4.55 m x 3.21 m | Main level | 3.21 m | |
| Laundry room | 2.06 m x 3.61 m | Main level | 3.61 m | |
| Living room | 3.74 m x 4.58 m | Main level | 4.58 m | |
| Loft | 5.45 m x 4.61 m | Second level | 4.61 m | |
| Mud room | 1.81 m x 2.28 m | Main level | 2.28 m |
Amenities
- Views
- New Construction
- Adult 55+
- Lease To Own
- No Strata Fees
- Furnished
- Primary On Main
- Air Conditioning
- Seller Finance
- Green
- Fixer Upper
- Horse
- Golf
- Fireplace
- Deck
- Garage
- Basement
- Pool

Property vs Single Family Average in K0K 1H0
Price

 Data provided by the Ontario Regional Technology & Information Systems. The information is deemed reliable, but is not guaranteed. Not intended to solicit buyers or sellers, landlords or tenants currently under contract.
The trademarks REALTOR®, REALTORS® and the REALTOR® logo are controlled by The Canadian Real Estate Association (CREA) and identify real estate professionals who are members of CREA. The trademarks MLS®, Multiple Listing Service® and the associated logos are owned
Data provided by the Ontario Regional Technology & Information Systems. The information is deemed reliable, but is not guaranteed. Not intended to solicit buyers or sellers, landlords or tenants currently under contract.
The trademarks REALTOR®, REALTORS® and the REALTOR® logo are controlled by The Canadian Real Estate Association (CREA) and identify real estate professionals who are members of CREA. The trademarks MLS®, Multiple Listing Service® and the associated logos are owned