




Address
28 Lower Lake Lane, South Frontenac, ON
Price
$ 390,000
Property Attributes
- ID#X13666894
- TypeSingle Family
- Listing Status Active
- MunicipalitySouth Frontenac
- CitySouth Frontenac
- AreaSouth Frontenac
- Postal CodeK0H 2B0
- Style
- Price$ 390,000
- Bedrooms3
- Bathrooms1
- Half Bathrooms0
Data Source:
Canadian Real Estate Association (CREA)
Property Description
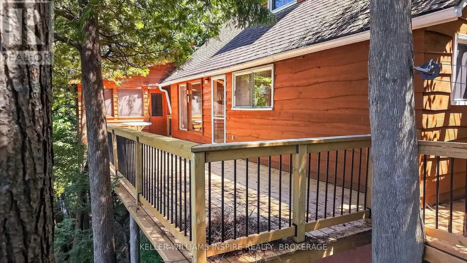
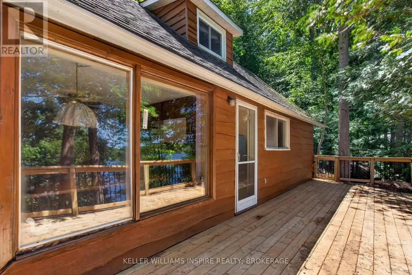
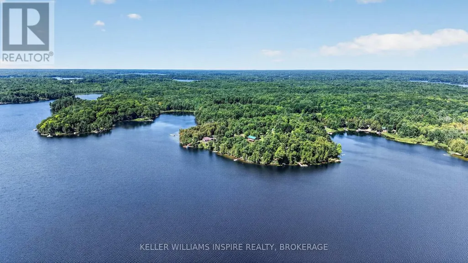
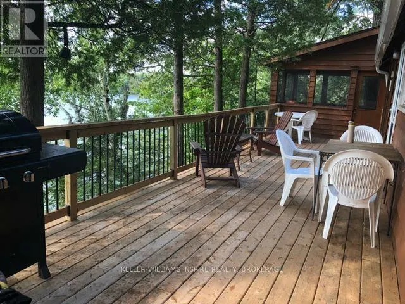
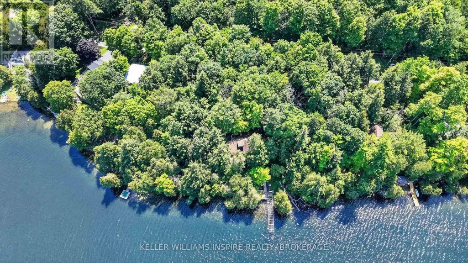
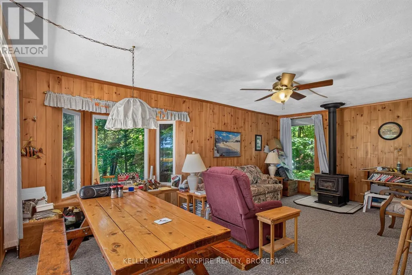
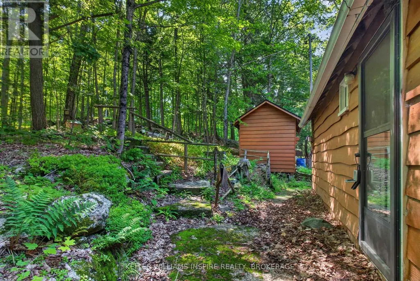
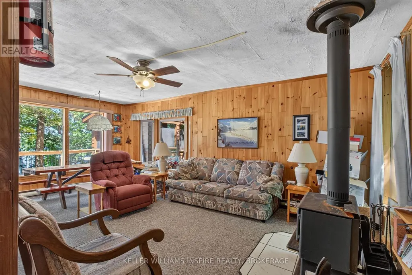
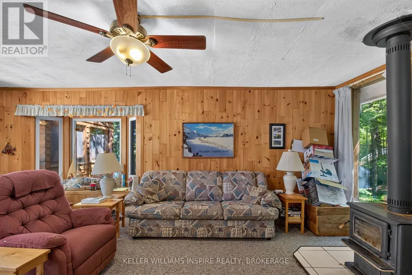
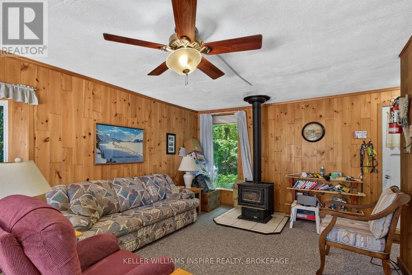
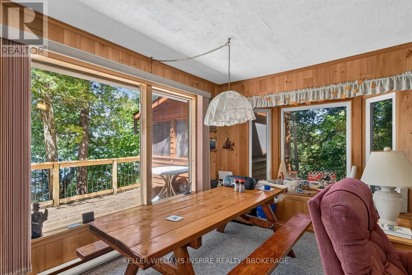
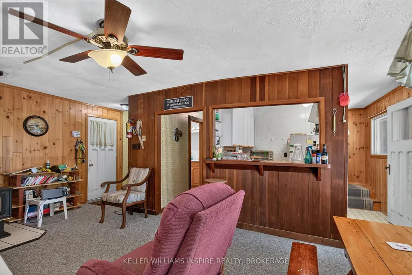
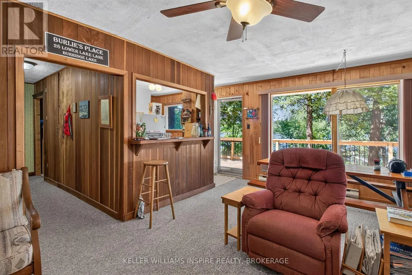
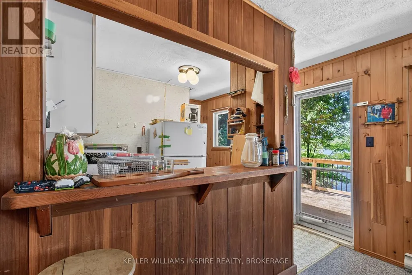
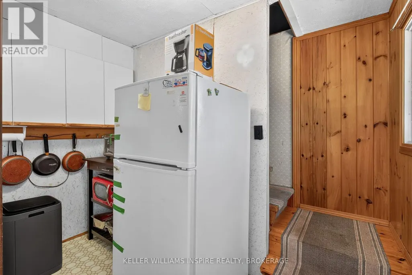
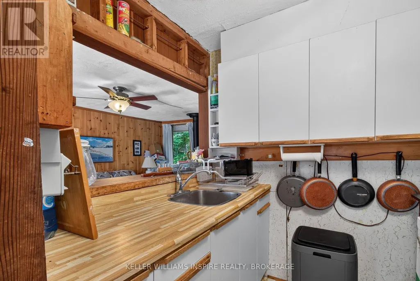
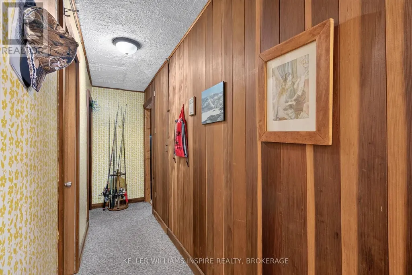
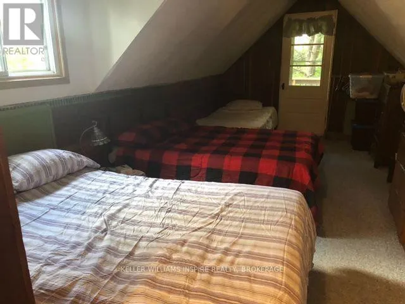
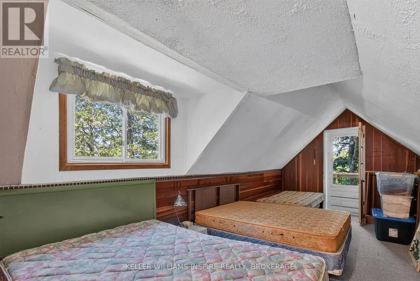
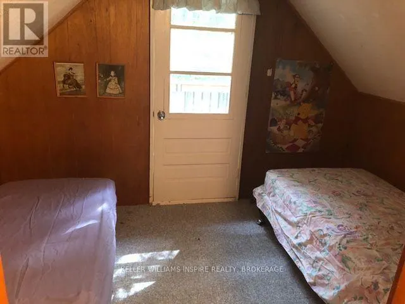
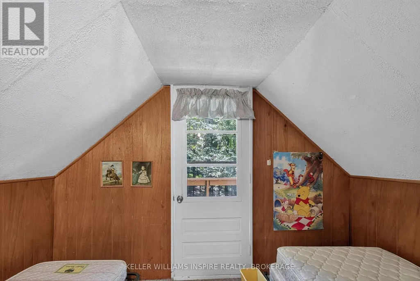
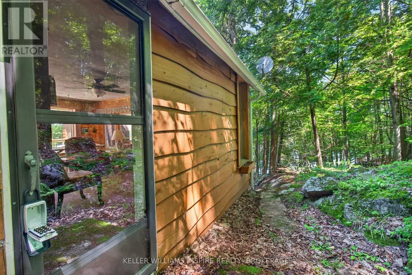
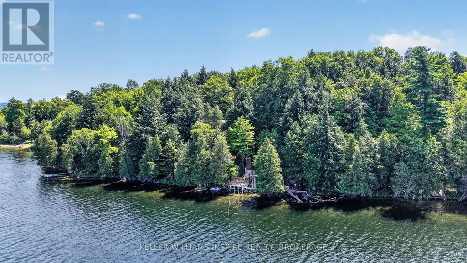
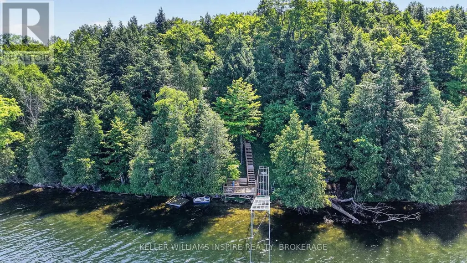
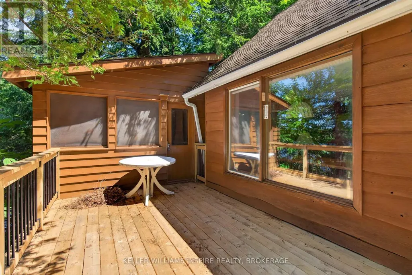
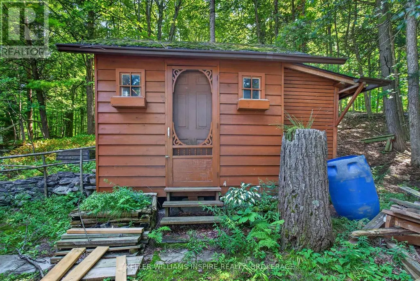
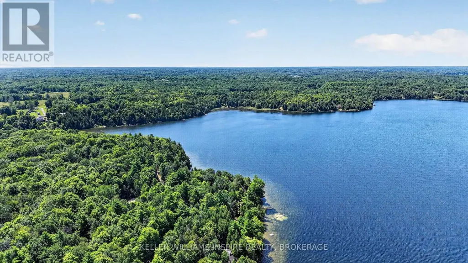
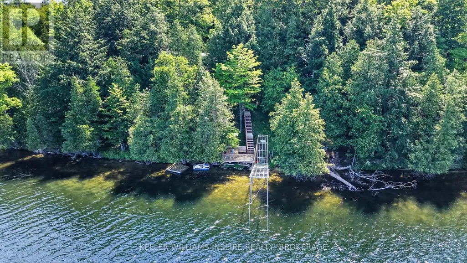
Charming, 3-season cottage on the shores of beautiful Burridge Lake, set on over half an acre of private land surrounded by mature trees. Enjoy gorgeous waterfront views, sandy waterfront and deep, clean water, with a peaceful setting that's perfect for making memories with family for years to come. The spacious lakeside deck is the perfect place to relax, entertain, or take in the view. New in 2024, the property features a 50-foot roll-up dock, waterfront deck, lower stairs, and upgraded second-level balconies, making it easy to enjoy all that the lake has to offer. A gazebo provides another inviting space to relax and enjoy the outdoors.Inside, the open living and dining area features a walkout to the deck, creating an easy flow for cottage living. The cottage offers a functional kitchen, a main-floor bedroom, and a storage area off the deck for all your outdoor essentials. Upstairs, you'll find two additional bedrooms, each with its own private balcony overlooking the property and the lake. A good-sized storage shed provides plenty of space for tools, water toys, and seasonal equipment.Whether you're spending your days on the water or enjoying quiet evenings outdoors, this classic Burridge Lake cottage is ready to be enjoyed for generations to come. (id:7434)
General Features
| Features | Wooded area, Guest Suite |
|---|---|
| Easement | Unknown |
| Property Type | Single Family |
| Building Cooling Type | None |
| Location Description | Cross Streets: Burridge Lake Road/Upper Lake Lane. ** Directions: Burridge Road to Burridge Lake Road to Lower Lake Lane. |
| Parking Space Total | 2 |
| Foundation Type | Block, Wood/Piers |
| Building Type | House |
| Ownership Type | Freehold |
| Building.StoriesTotal | 1.5 |
Interior Features
| Building Fireplace Present | True |
|---|---|
| Building Fireplace Type | Woodstove |
| Building Heating Type | Baseboard heaters |
| Building Heating Fuel | Electric |
| Basement Type | Crawl space |
| Construction Style Attachment | Detached |
| Living Area Range | 700 |
| Bedrooms | 3 |
Exterior Features
| Structure | Dock |
|---|---|
| Water Front Name | Burridge Lake |
| Water Front Type | Waterfront on lake |
| ViewType | View of water, Direct Water View |
| Sewer | Septic System |
| Exterior Finish | Wood |
Room Details
| Room | Dimensions | Level | Flooring | Details |
|---|---|---|---|---|
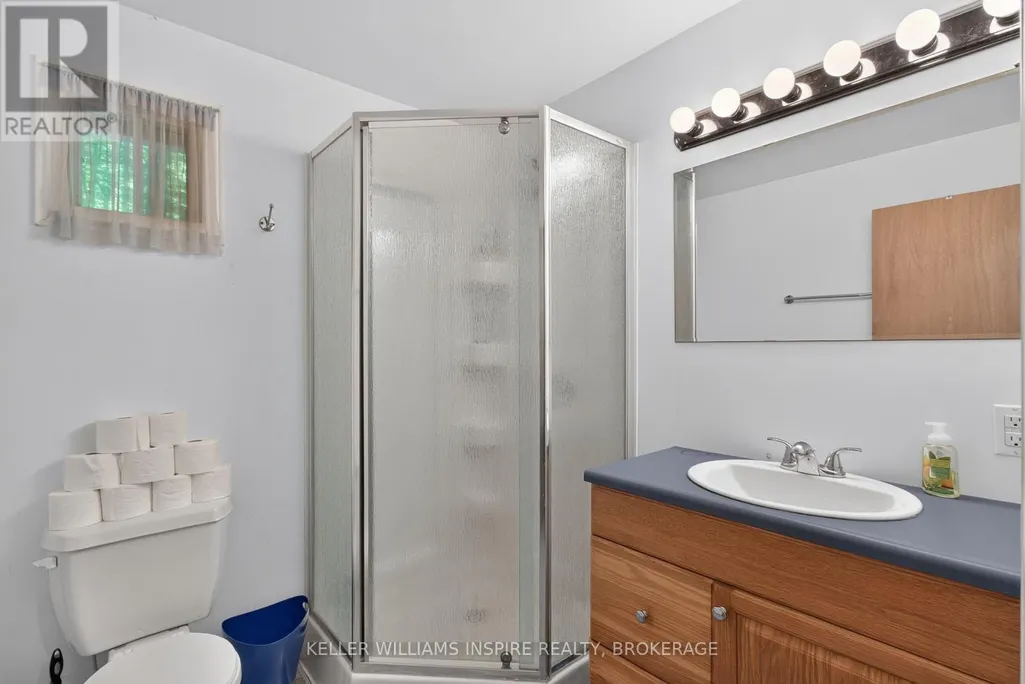
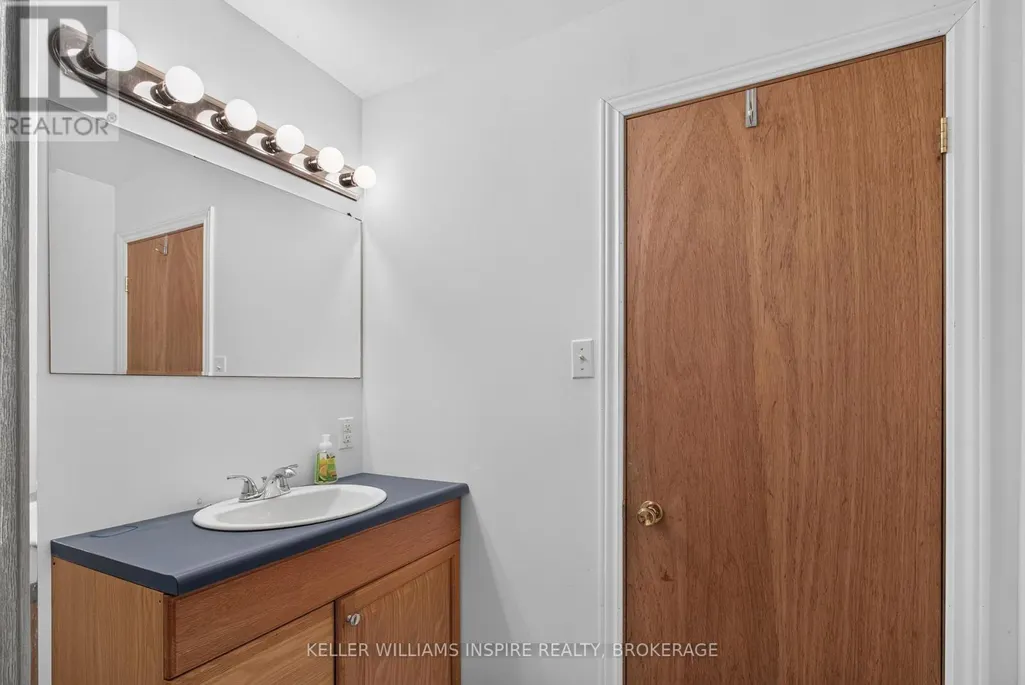
| Bathroom | 1.96 m x 2.05 m | Main level | 2.05 m | |
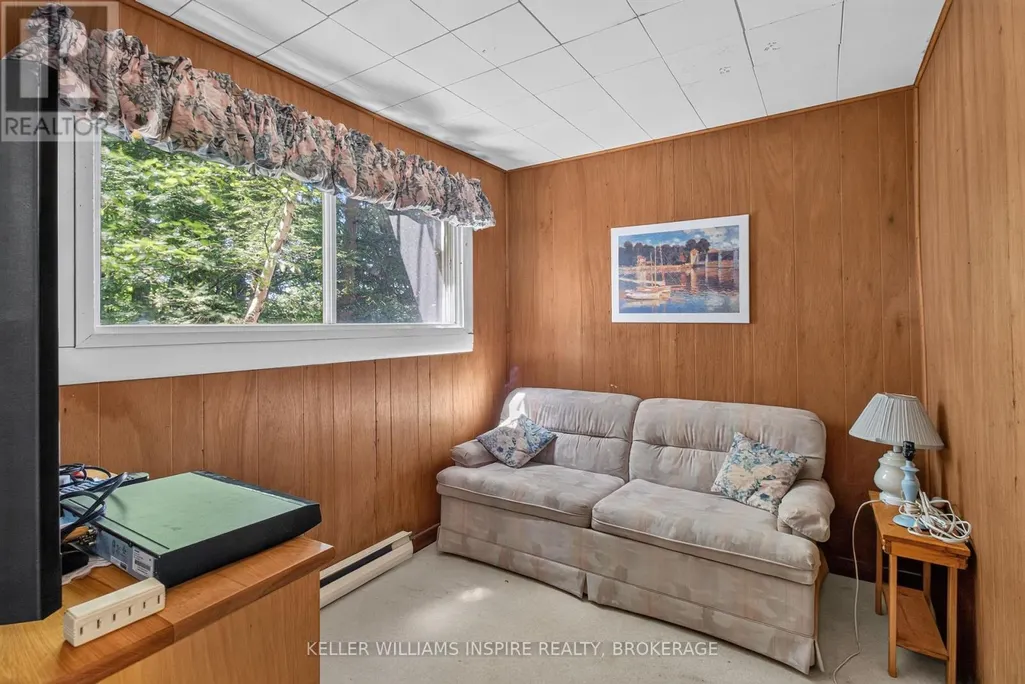
| Bedroom | 2.36 m x 2.75 m | Main level | 2.75 m | |
| Dining room | 3.54 m x 2.85 m | Main level | 2.85 m | |
| Kitchen | 2.47 m x 2.85 m | Main level | 2.85 m | |
| Living room | 4.87 m x 3.27 m | Main level | 3.27 m | |
| Other | 2.37 m x 2.05 m | Main level | 2.05 m | |
| Primary Bedroom | 6.93 m x 3.2 m | Second level | 3.2 m |
Amenities
- Views
- New Construction
- Adult 55+
- Lease To Own
- No Strata Fees
- Furnished
- Primary On Main
- Air Conditioning
- Seller Finance
- Green
- Fixer Upper
- Horse
- Golf
- Fireplace
- Deck
- Garage
- Basement
- Pool

Property vs Single Family Average in K0H 2B0
Price

 Data provided by the Ontario Regional Technology & Information Systems. The information is deemed reliable, but is not guaranteed. Not intended to solicit buyers or sellers, landlords or tenants currently under contract.
The trademarks REALTOR®, REALTORS® and the REALTOR® logo are controlled by The Canadian Real Estate Association (CREA) and identify real estate professionals who are members of CREA. The trademarks MLS®, Multiple Listing Service® and the associated logos are owned
Data provided by the Ontario Regional Technology & Information Systems. The information is deemed reliable, but is not guaranteed. Not intended to solicit buyers or sellers, landlords or tenants currently under contract.
The trademarks REALTOR®, REALTORS® and the REALTOR® logo are controlled by The Canadian Real Estate Association (CREA) and identify real estate professionals who are members of CREA. The trademarks MLS®, Multiple Listing Service® and the associated logos are owned